Case study 02Full Sail UniversityEnvironmental design
Armada HQ
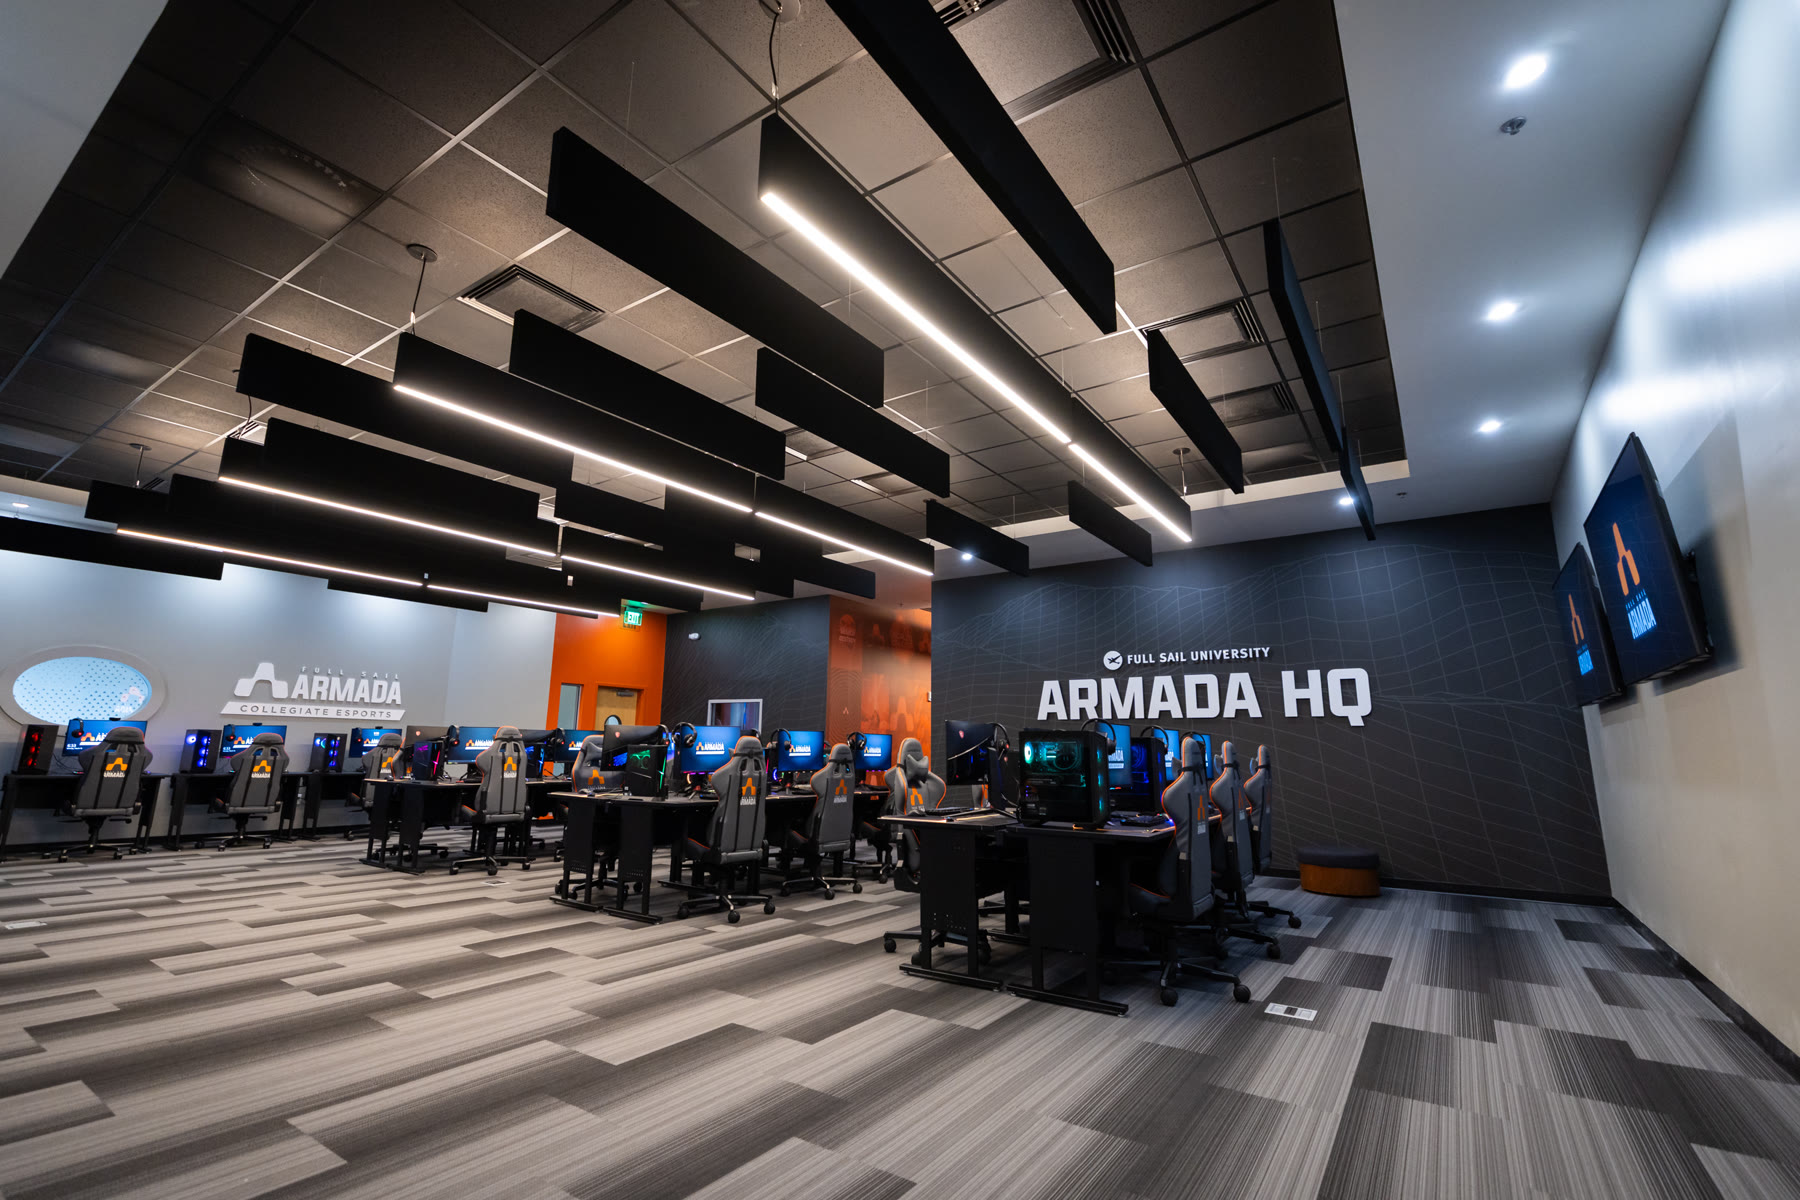
Full Sail’s first ground-up esports center: 45 gaming stations, a console lounge and a soundproofed broadcast room, designed for the Armada.
- My role
- Lead designer
- Scope
- Space design, color palette, wall graphics for every room, jersey hallway mockup
- Worked with
- Art director, on lighting
- Year
- 2025
01The brief
Since 2018 the Armada had made do with one small room. The new space had to host varsity matches, open play for every student, and community events and workshops.
I created the Armada brand when the program started as a student club, so this was a chance to take it from screens into a real space.
02The plan
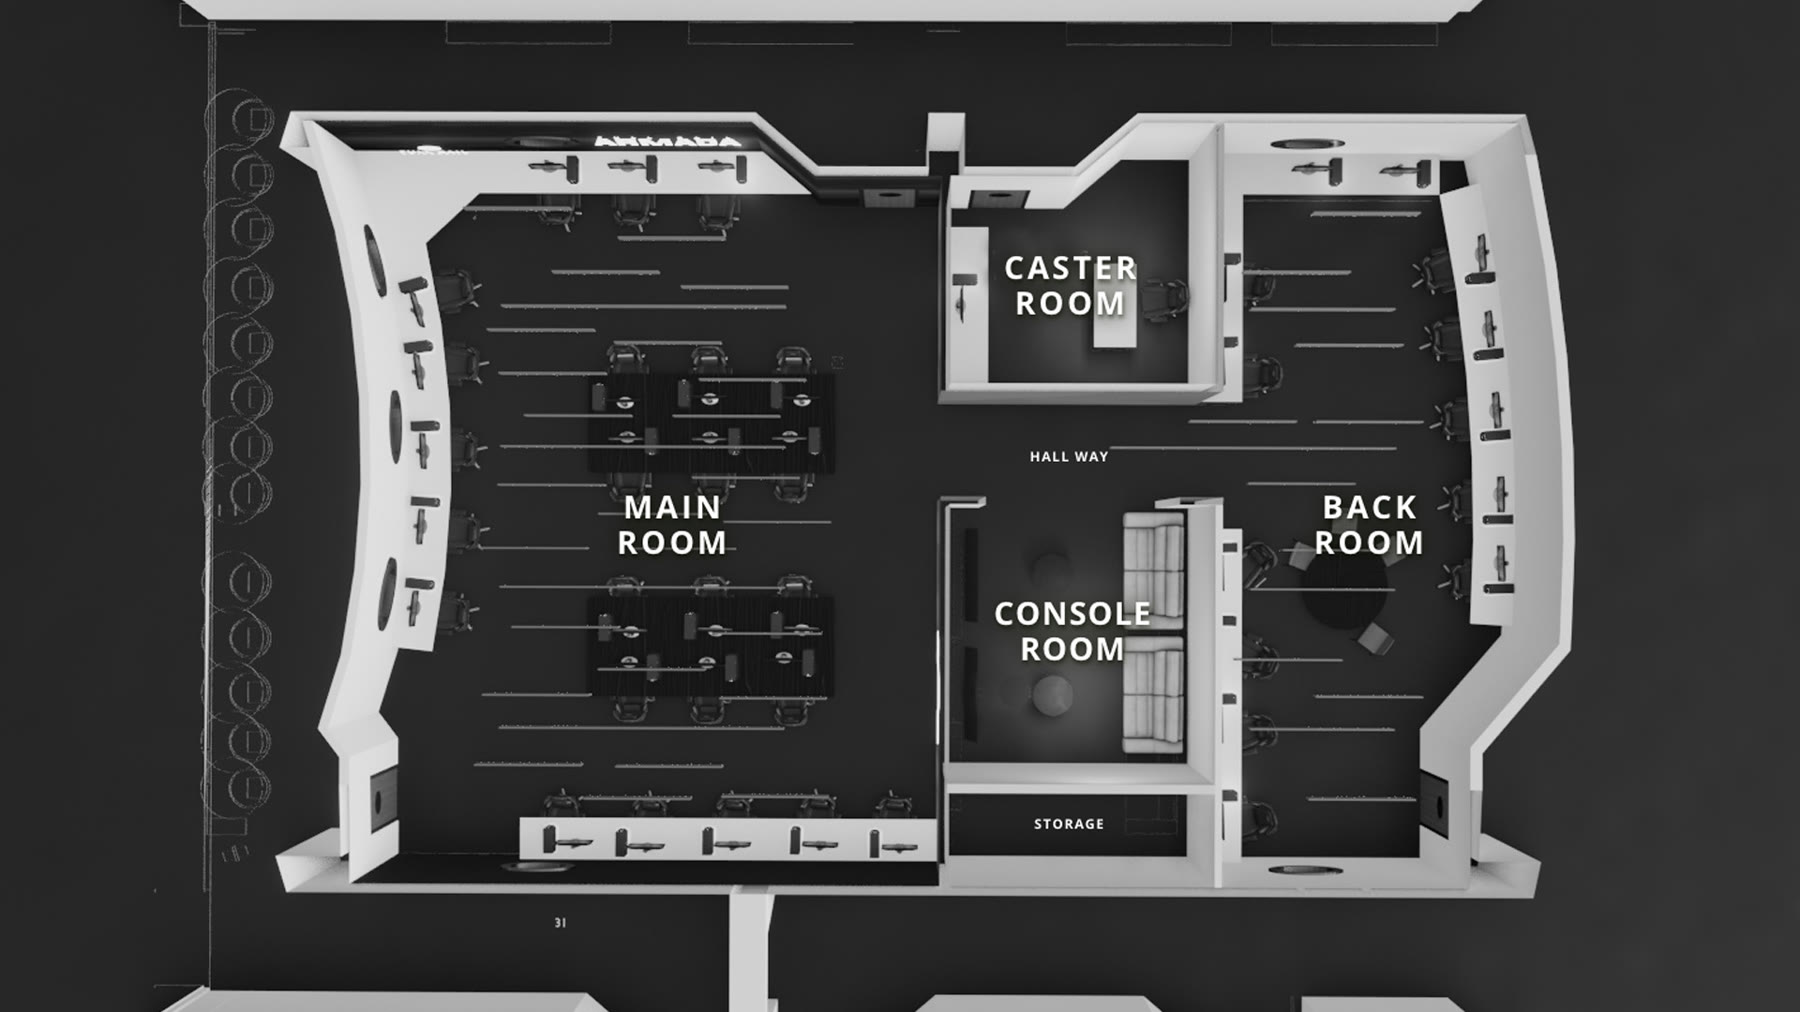 Four rooms, one identity.
03Room by room
From competition floor to caster desk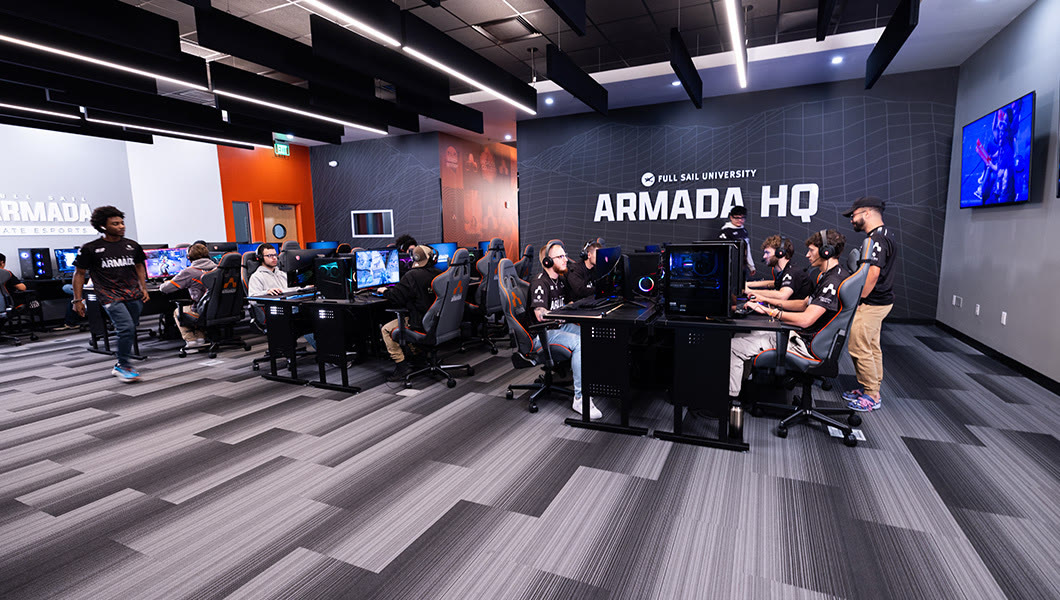 Main room.
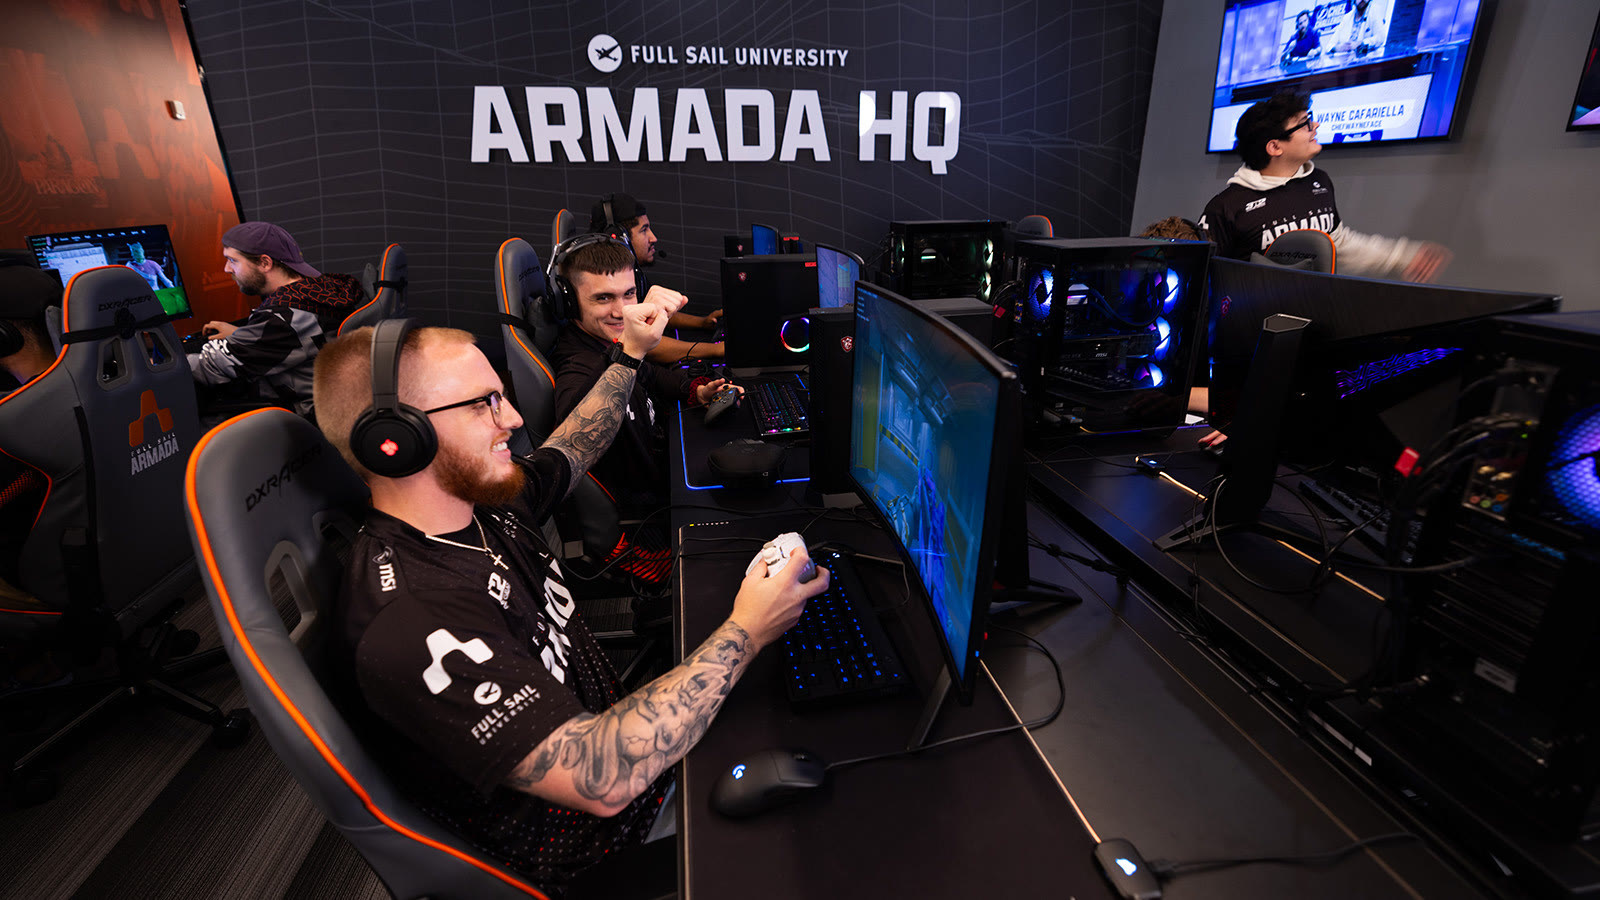
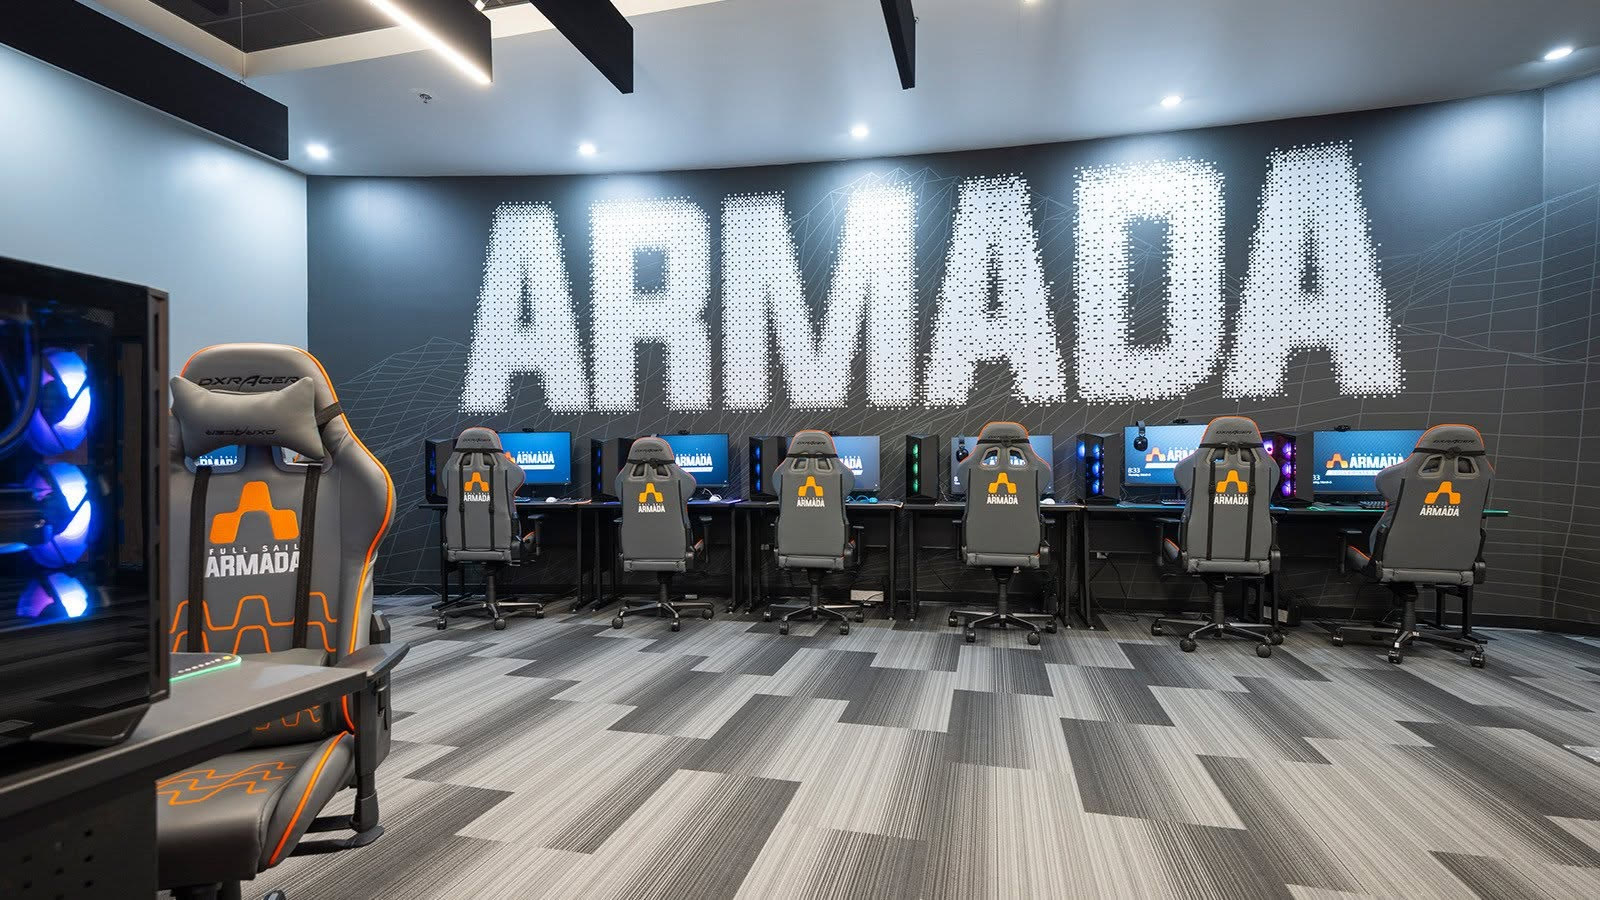 Back room.
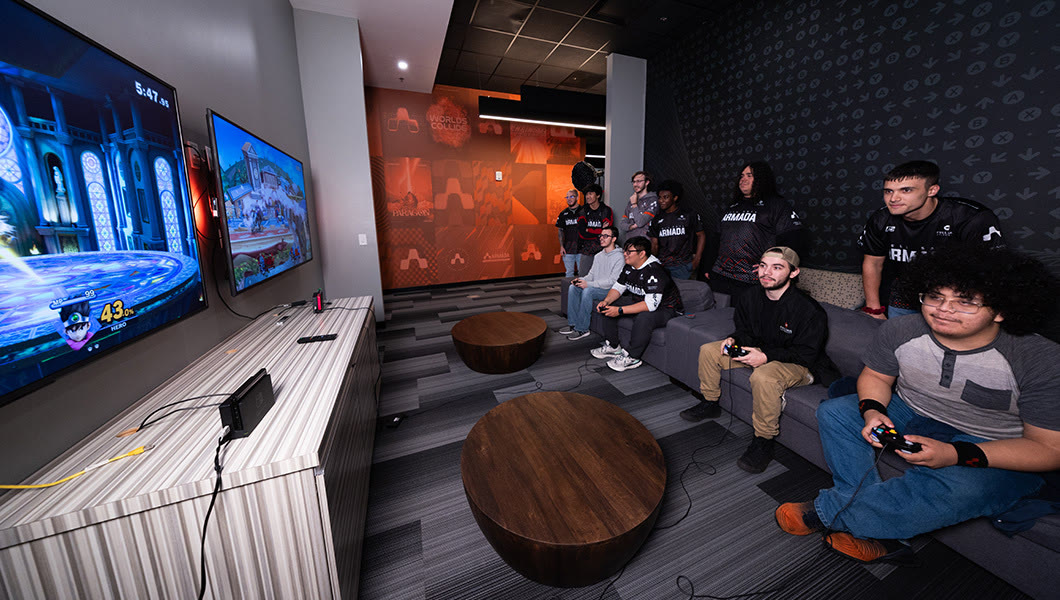 Console lounge. Street Fighter combo inputs are hidden in the wall pattern.
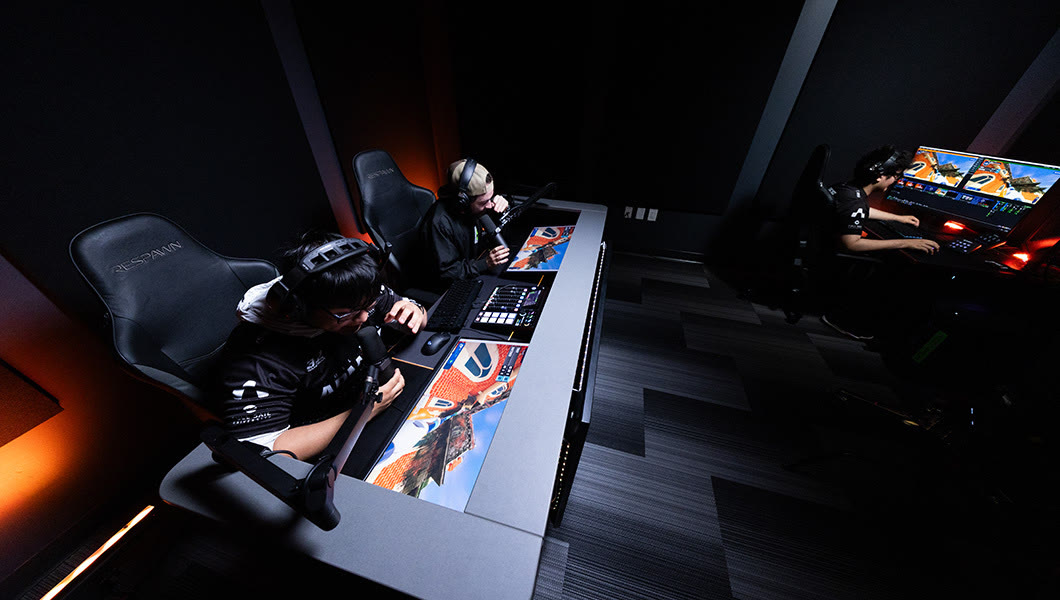 Broadcast room. Soundproofed, with drop-down green screens.
04Details
Feature walls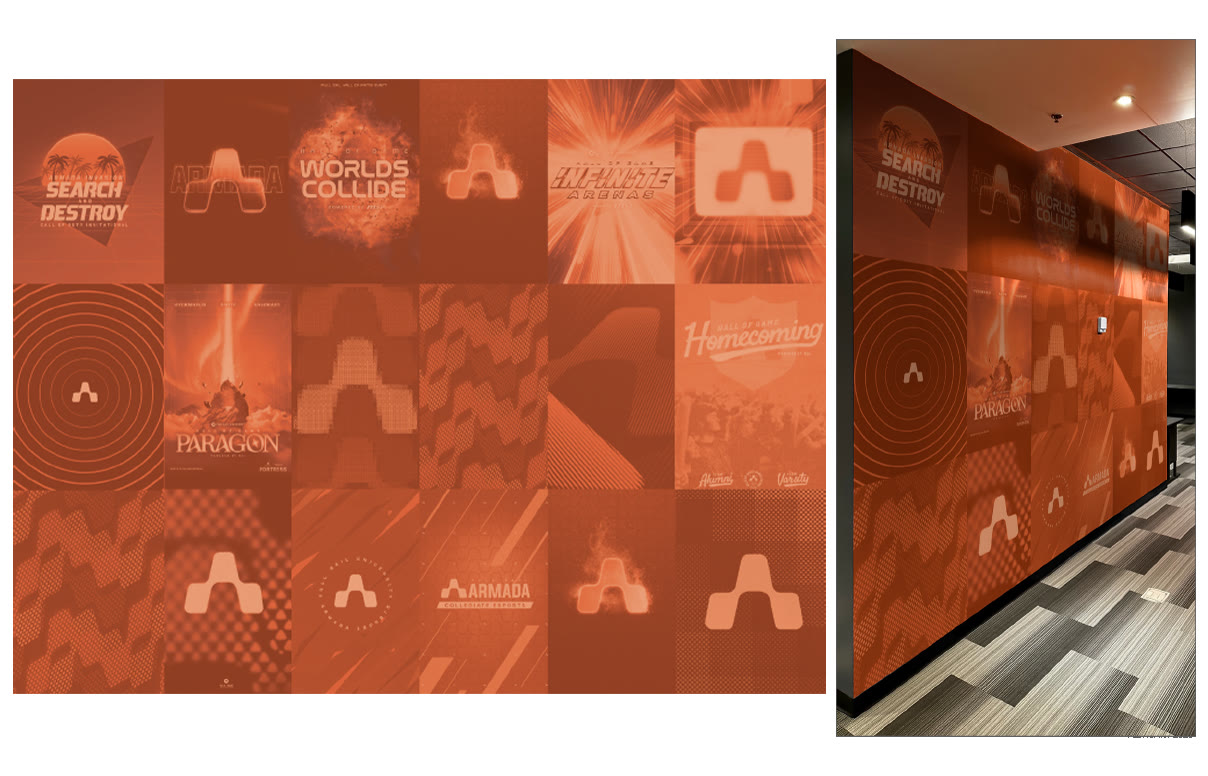 History wall.
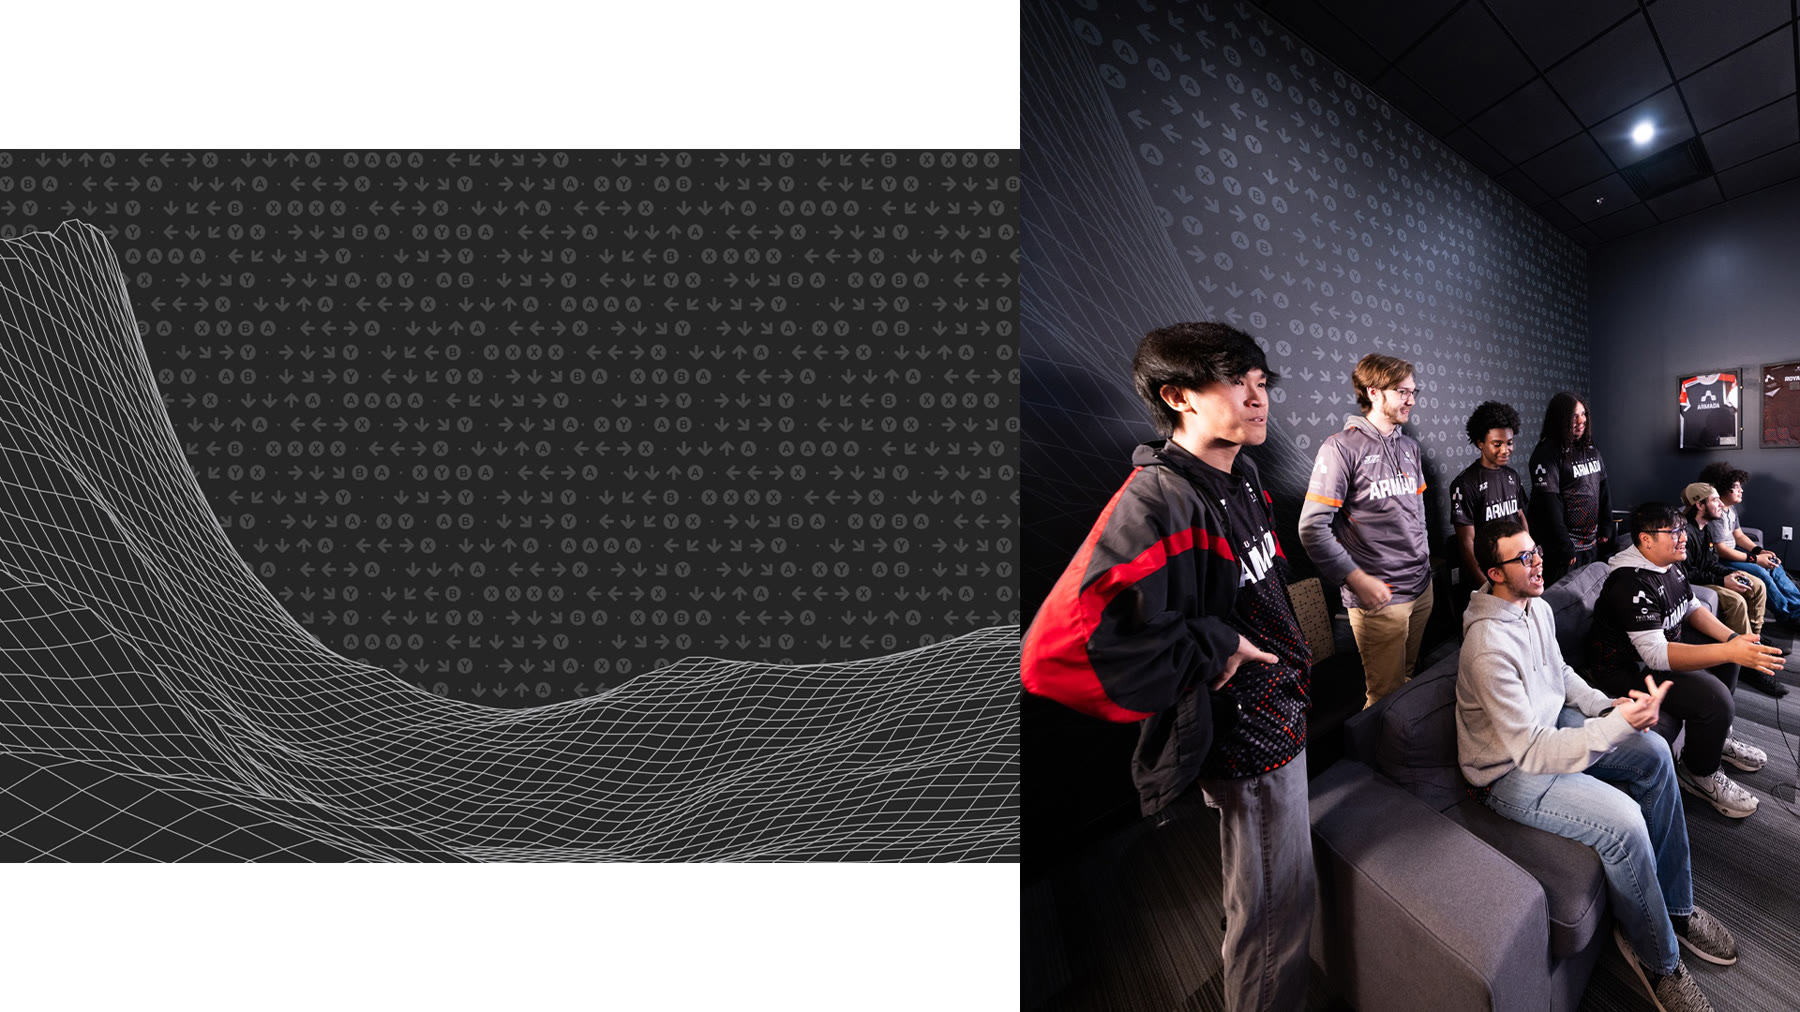 Wireframe wall. Wireframe landscapes bring the digital world of games onto the main room’s walls.
05Walkthrough
Used during development to walk the space before it was built.06Leading it
I designed the space and chose its colors, then created the wall graphics for every room, working with our art director on the lighting so the graphics and the room read as one.
A call I madeFilling an orange wall with posters from past Armada events, so the new space carried the program’s history.
Design to installPainted walls and vinyl. Every wall was planned against the layout first, so install went in without surprises.